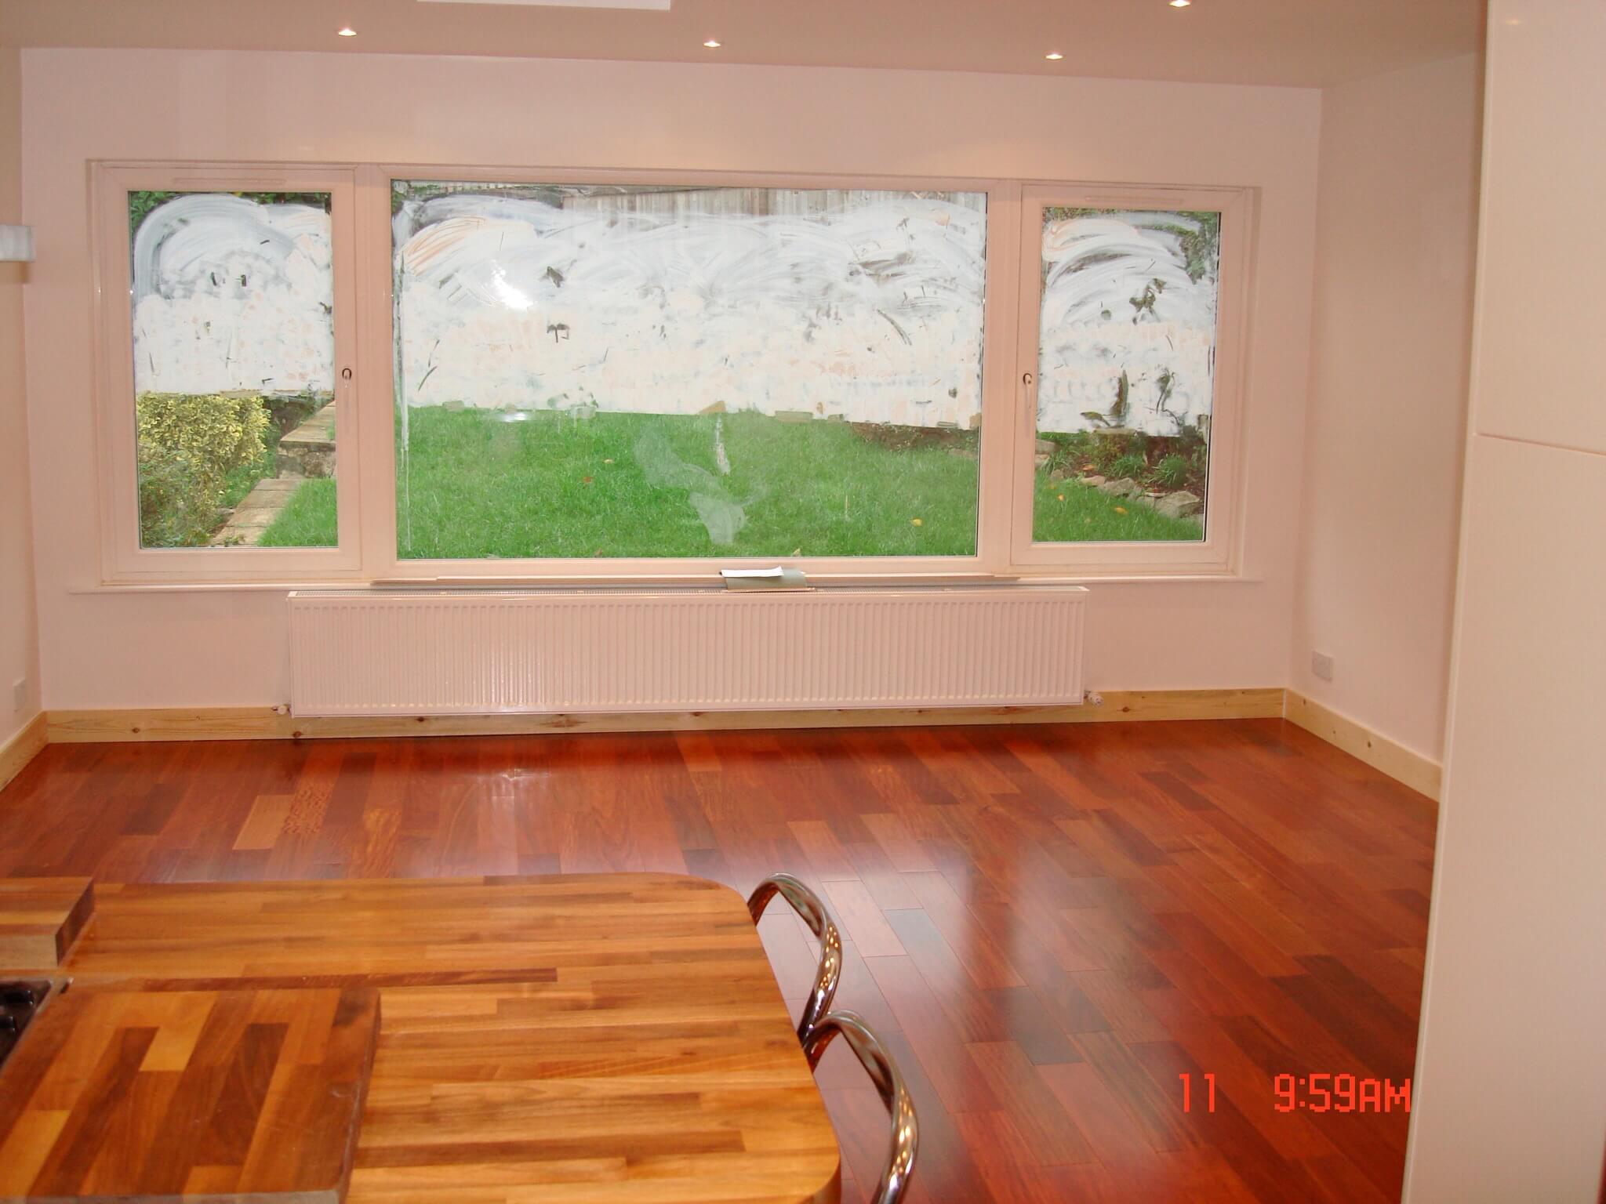
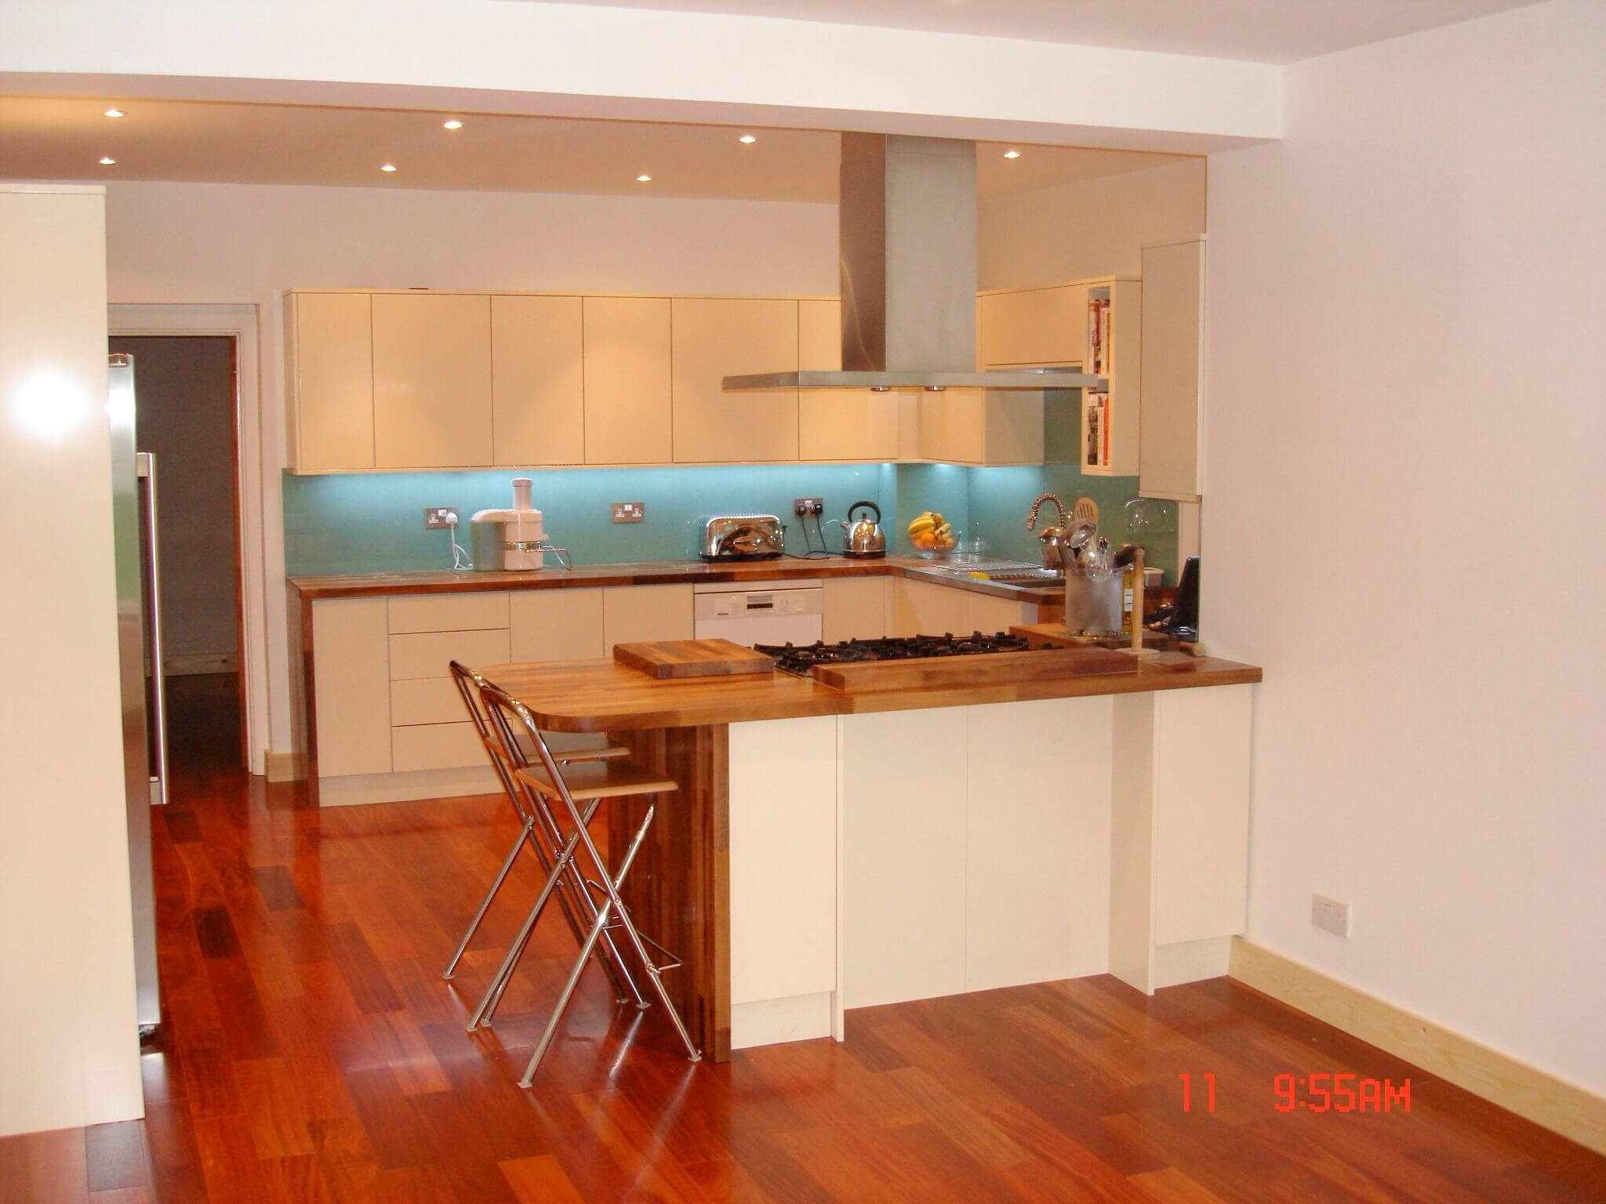
The homeowners wanted a kitchen that felt connected to the rest of the house rather than separated from it. The existing layout restricted movement and limited how the family used the space, so the goal was to create an open-plan kitchen and living area where cooking, dining and everyday family life could take place together.
A large central island became the focal point of the redesign, incorporating an integrated hob and breakfast seating to create a practical space for both cooking and informal dining. Bespoke cabinetry provided tailored storage throughout, while concealed task lighting improved visibility across key preparation areas. Full-width glazing at the rear of the property brings natural light deep into the room, helping the kitchen feel brighter and more spacious throughout the day.
Attention was given to the layout and positioning of appliances and the needs of client when using the kitchen. This resulted in the cabinets, electrics, plumbing and appliances worked together without impacting the clean, contemporary and modern finish.
Before Port Marine started the kitchen fitting process detailed plans and images allowed the homeowners to see how the new kitchen space would function and sit within the wider property.
The project was managed from initial design through to final installation, giving the homeowners a single point of contact throughout the process. Make the process and project smooth.
The completed kitchen now provides a more practical and sociable environment, with clearly defined zones for cooking, dining and spending time together as a family.
If you’re considering an open-plan kitchen renovation, we’re happy to discuss layout options and share practical advice on making the most of your available space.
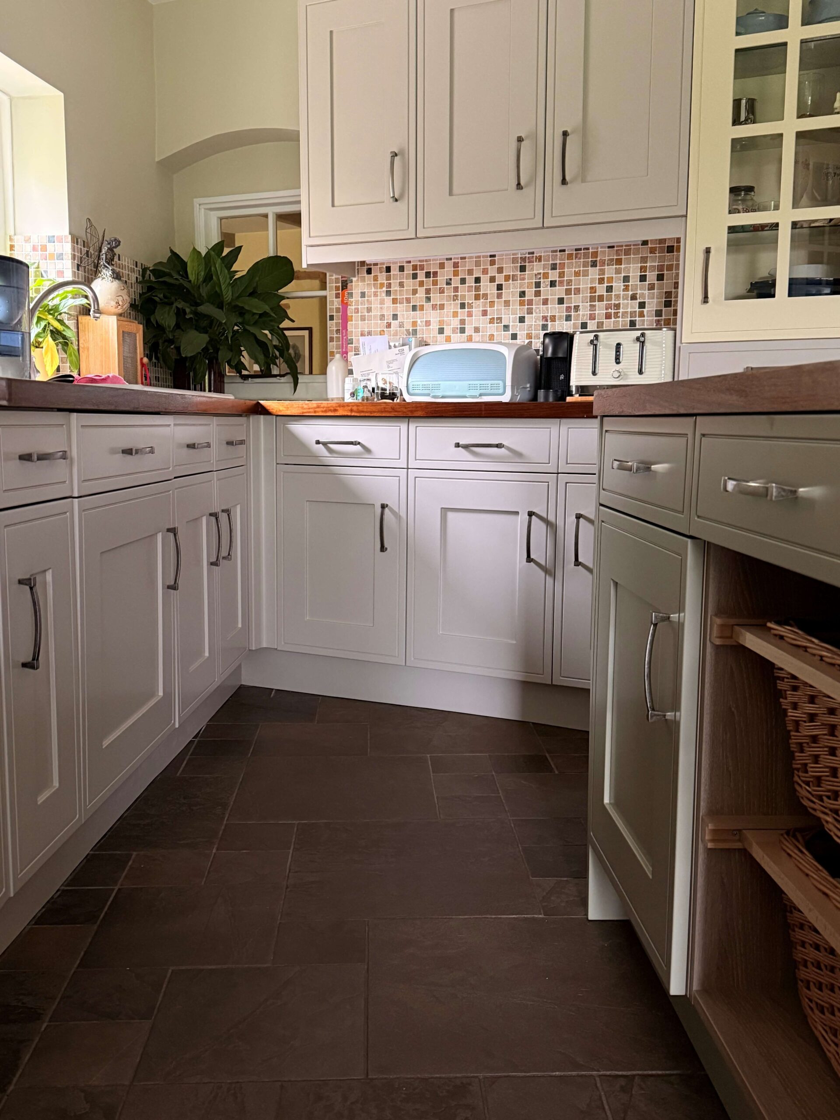
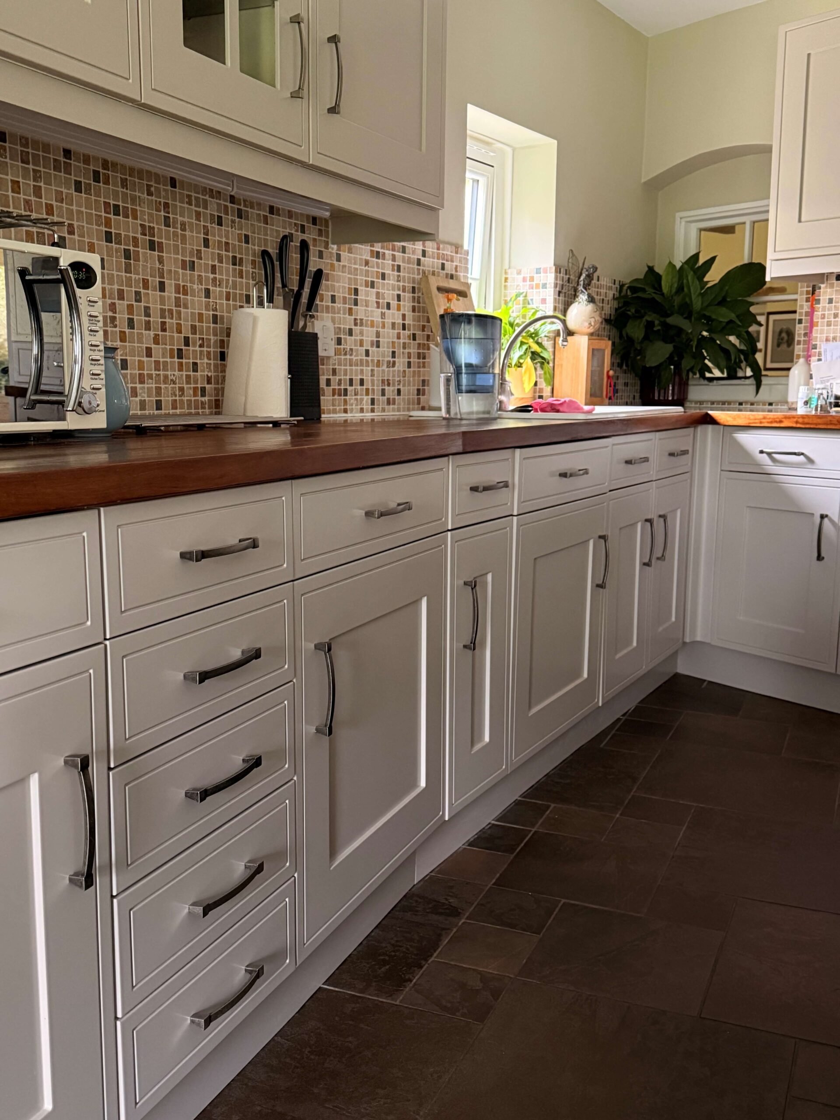
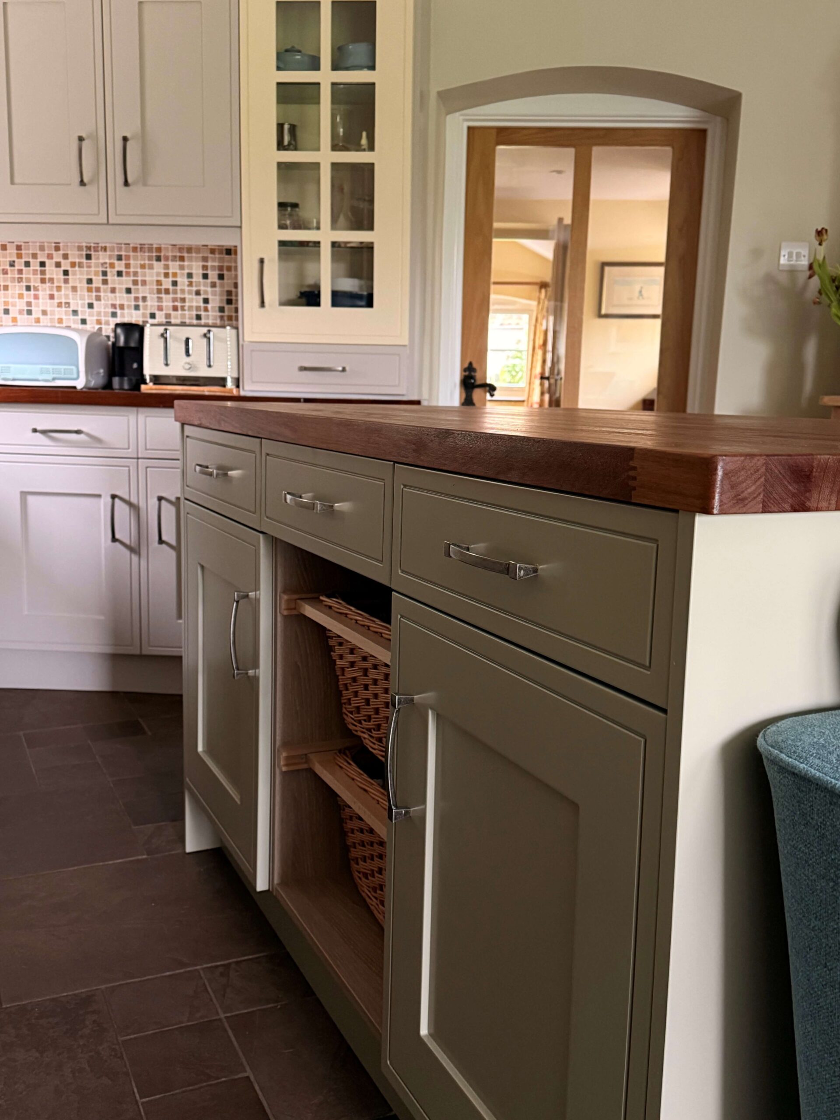
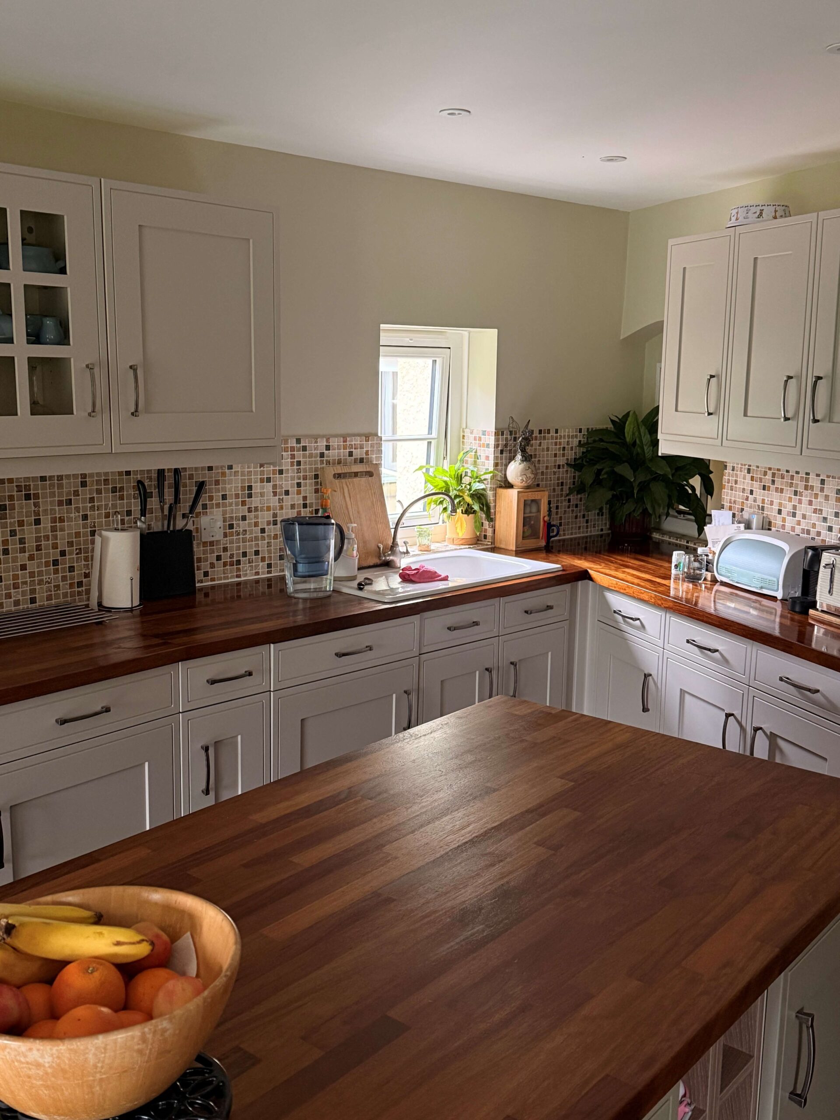
The homeowners wanted to improve the functionality of their kitchen without losing the traditional character that suited the property. The existing kitchen offered plenty of cupboard space but lacked dedicated preparation areas and efficient storage for everyday us and modern storage solutions.
Port Marine Kitchens installed a bespoke shaker-style kitchen featuring a central island, solid timber worktops, glazed display cabinets and a combination of deep drawers, basket storage and full-height cupboards. The new layout created additional preparation space for cooking while improving the use of space, making frequently used and key cooking items easier to access and reducing clutter across work surfaces. The new design making the kitchen much more fun to cook in.
The island introduced a separate cooking and food prep area without restricting movement around the room, helping the kitchen feel more practical for cooking, entertaining and day-to-day family life. Careful planning ensured that storage was positioned around how the homeowners actually used the space, rather than relying on a standard cabinet arrangement.
Drawing on more than 25 years of experience designing and installing fitted interiors across North Somerset, the project was managed from the initial consultation through to final installation. The finished kitchen combines traditional styling with practical modern storage, creating a space that is both attractive and easy to live with.
If you’re considering a kitchen island, additional storage solutions or a complete kitchen redesign, contact us to discuss ideas for your own home.
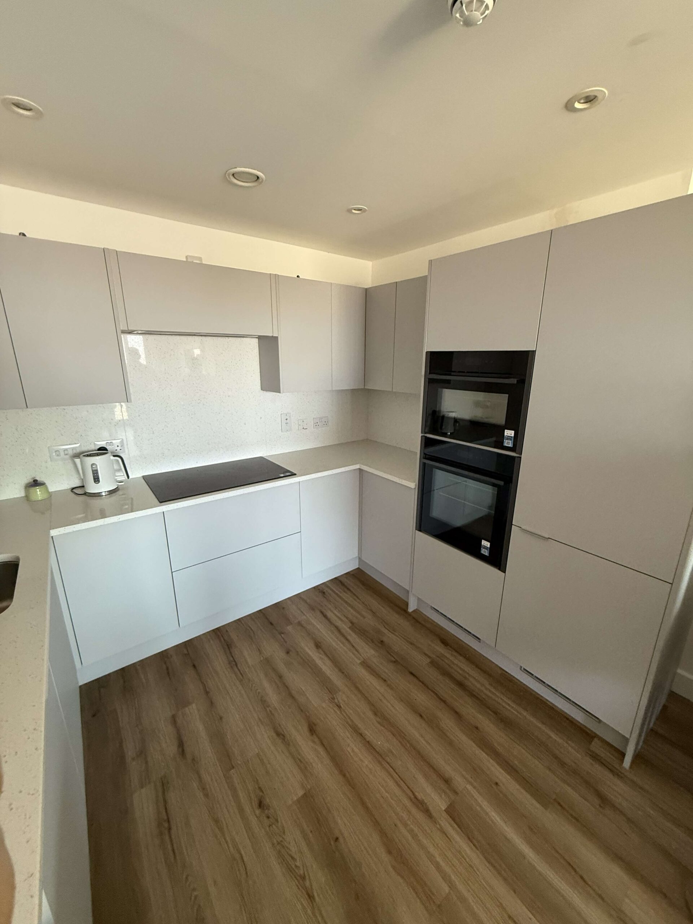
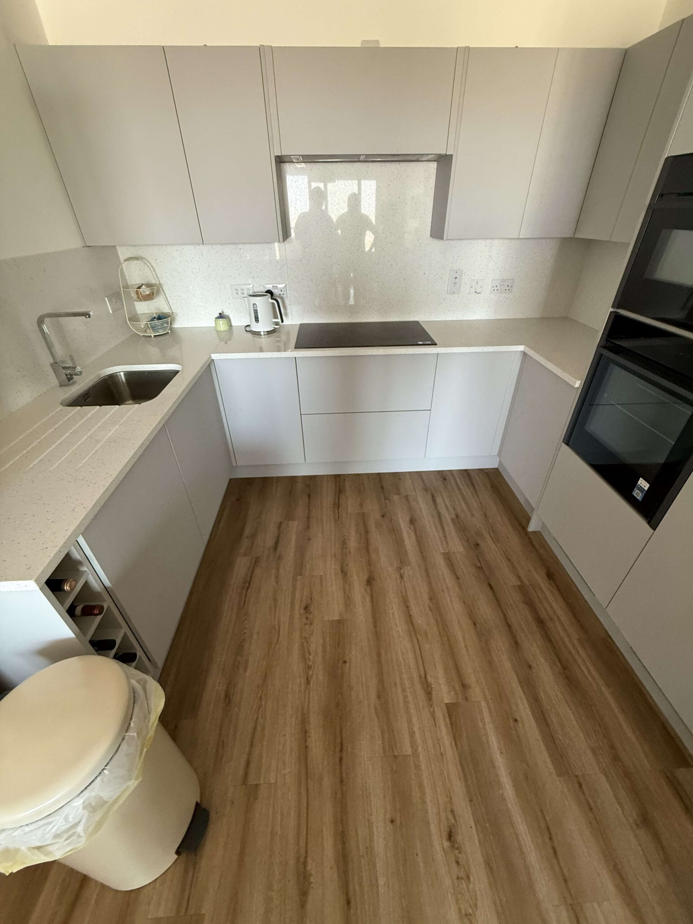
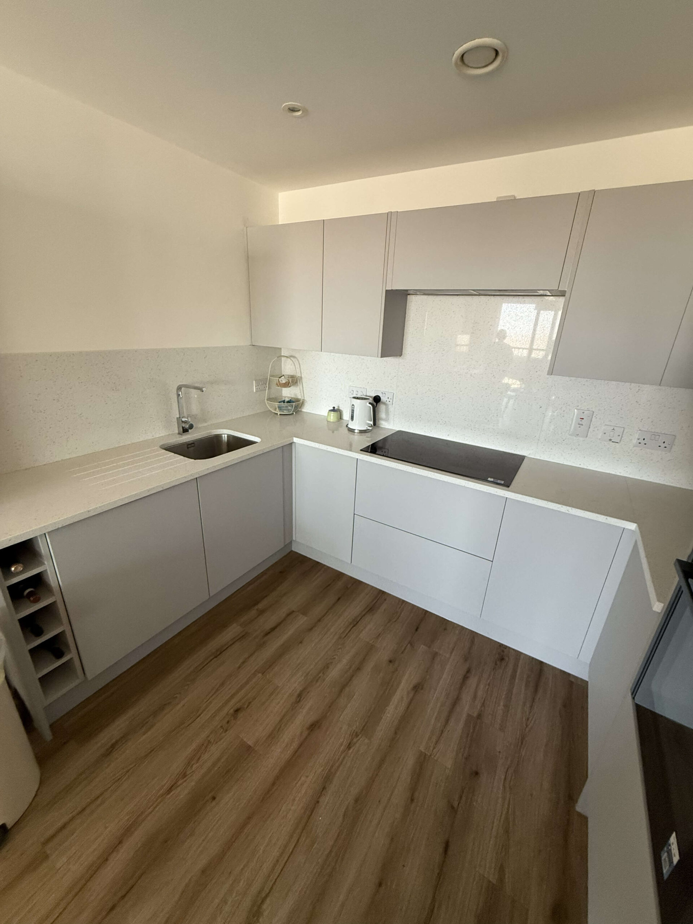
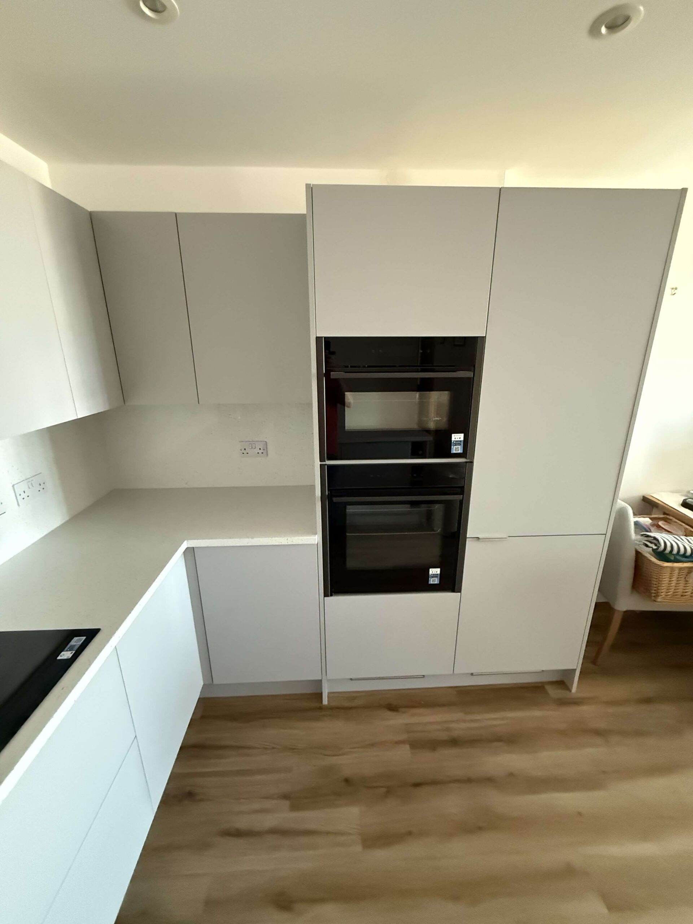
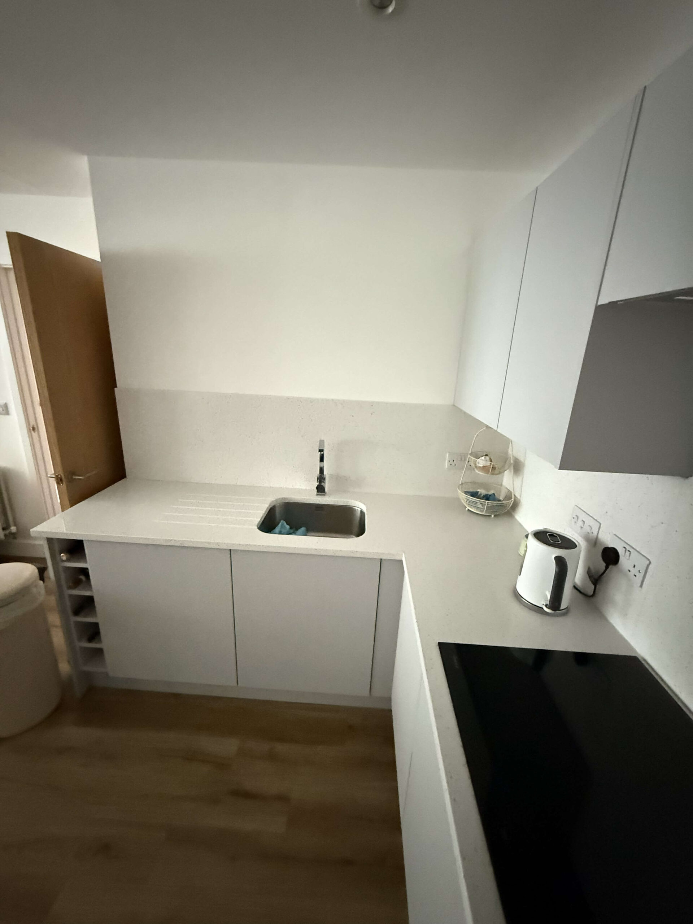
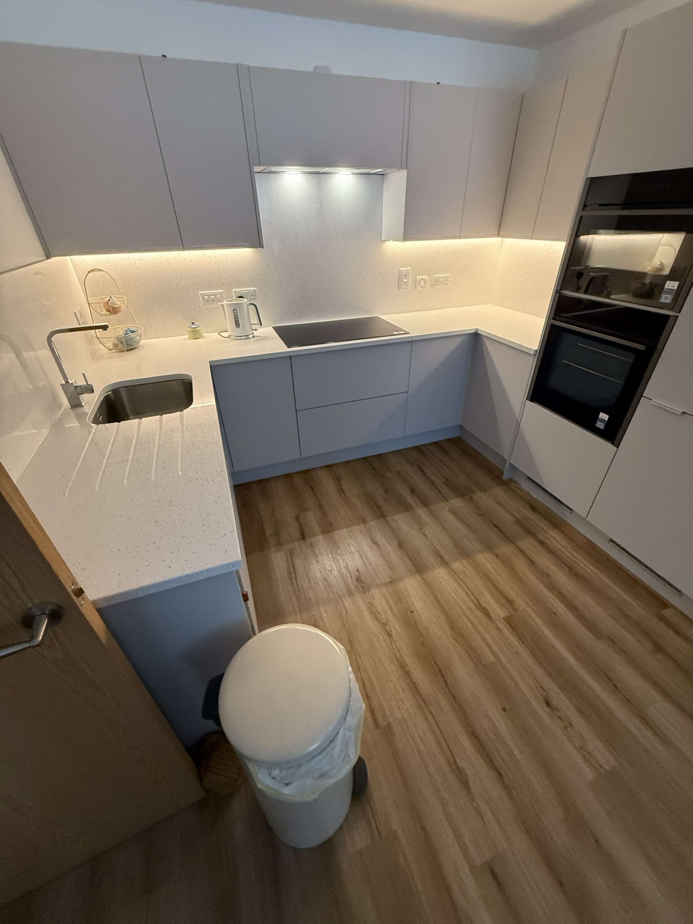
Many homeowners with a smaller kitchen feel they have to compromise between storage, worktop space and ease of movement. For this project, the brief was to create a kitchen that felt open and organised without increasing the room’s footprint.
We designed a compact U-shaped layout with full-height cabinetry, integrated appliances, deep storage drawers and uninterrupted quartz-effect worktops to maximise every available centimetre. The tall appliance housing keeps ovens and refrigeration neatly contained, while the induction hob, sink and preparation areas are positioned to create a practical workflow for everyday cooking.
Careful planning during the design stage ensured the room remained uncluttered, with concealed storage helping to keep surfaces clear.
Using our 4D design process and fully project-managed installation service, the Port Marine team delivered a kitchen tailored to the homeowner’s requirements from concept through to completion.
If you’re struggling to make the most of a smaller kitchen, get in touch and we’ll happily share ideas on layouts, storage solutions and space-saving features that work in real homes.